

Request full floor plans
Selected layouts are below. Fill the form to receive the complete set — remaining drawings and fact sheets are sent directly.
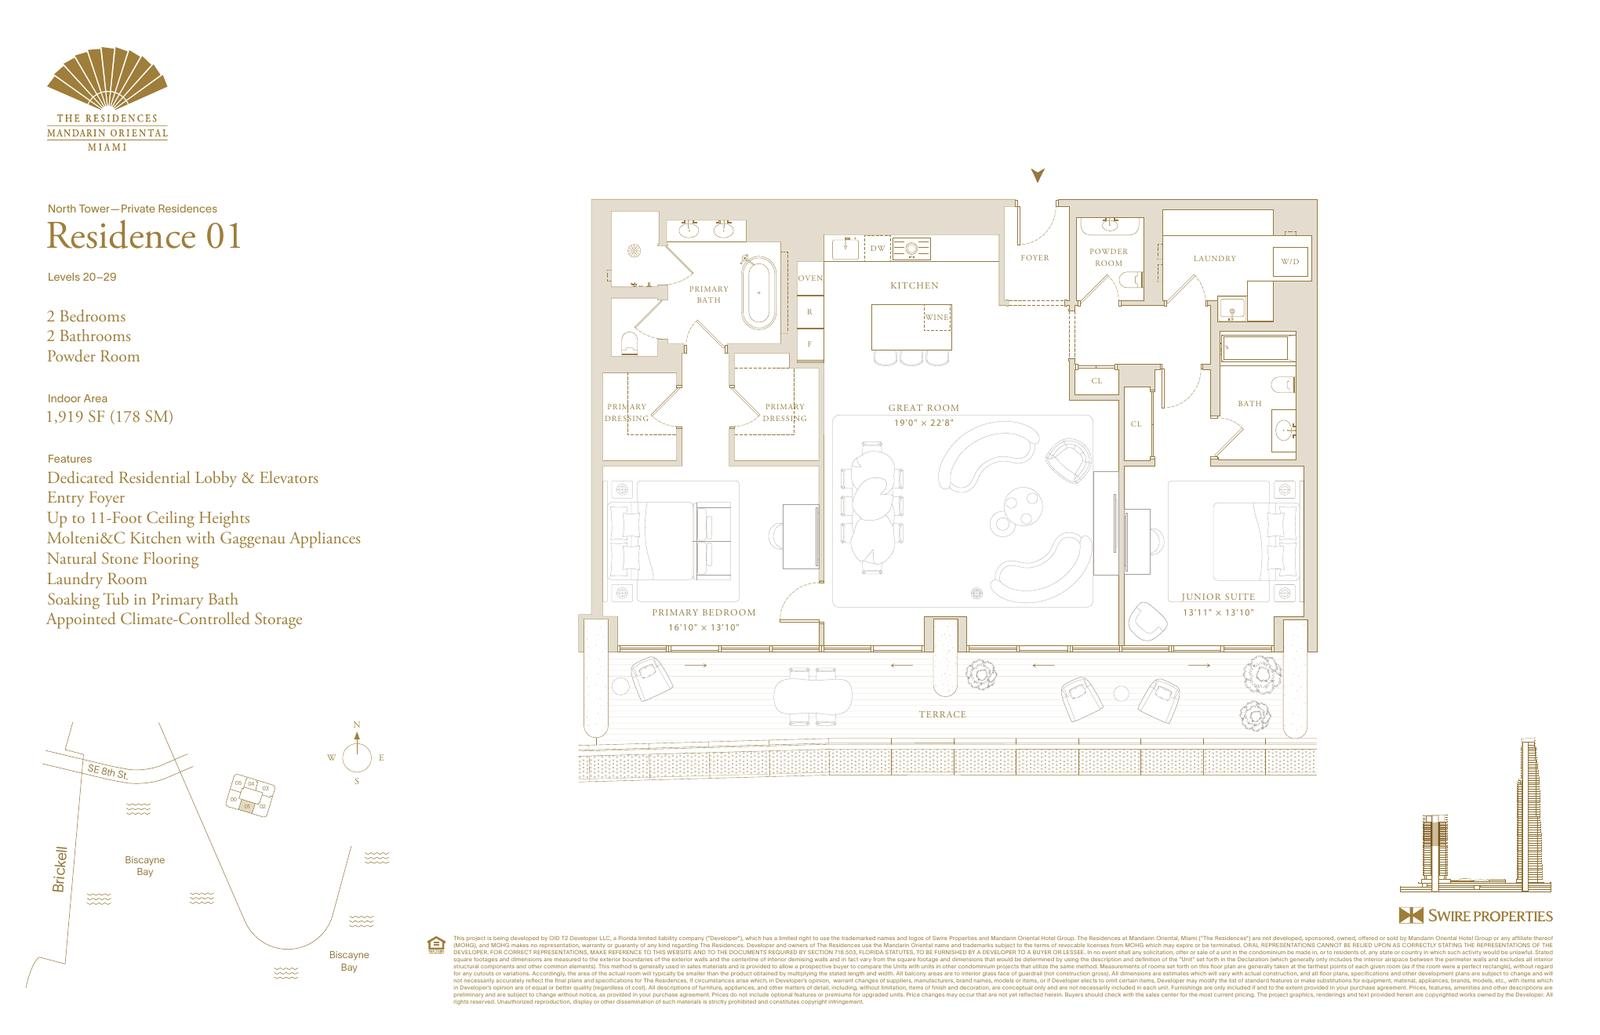
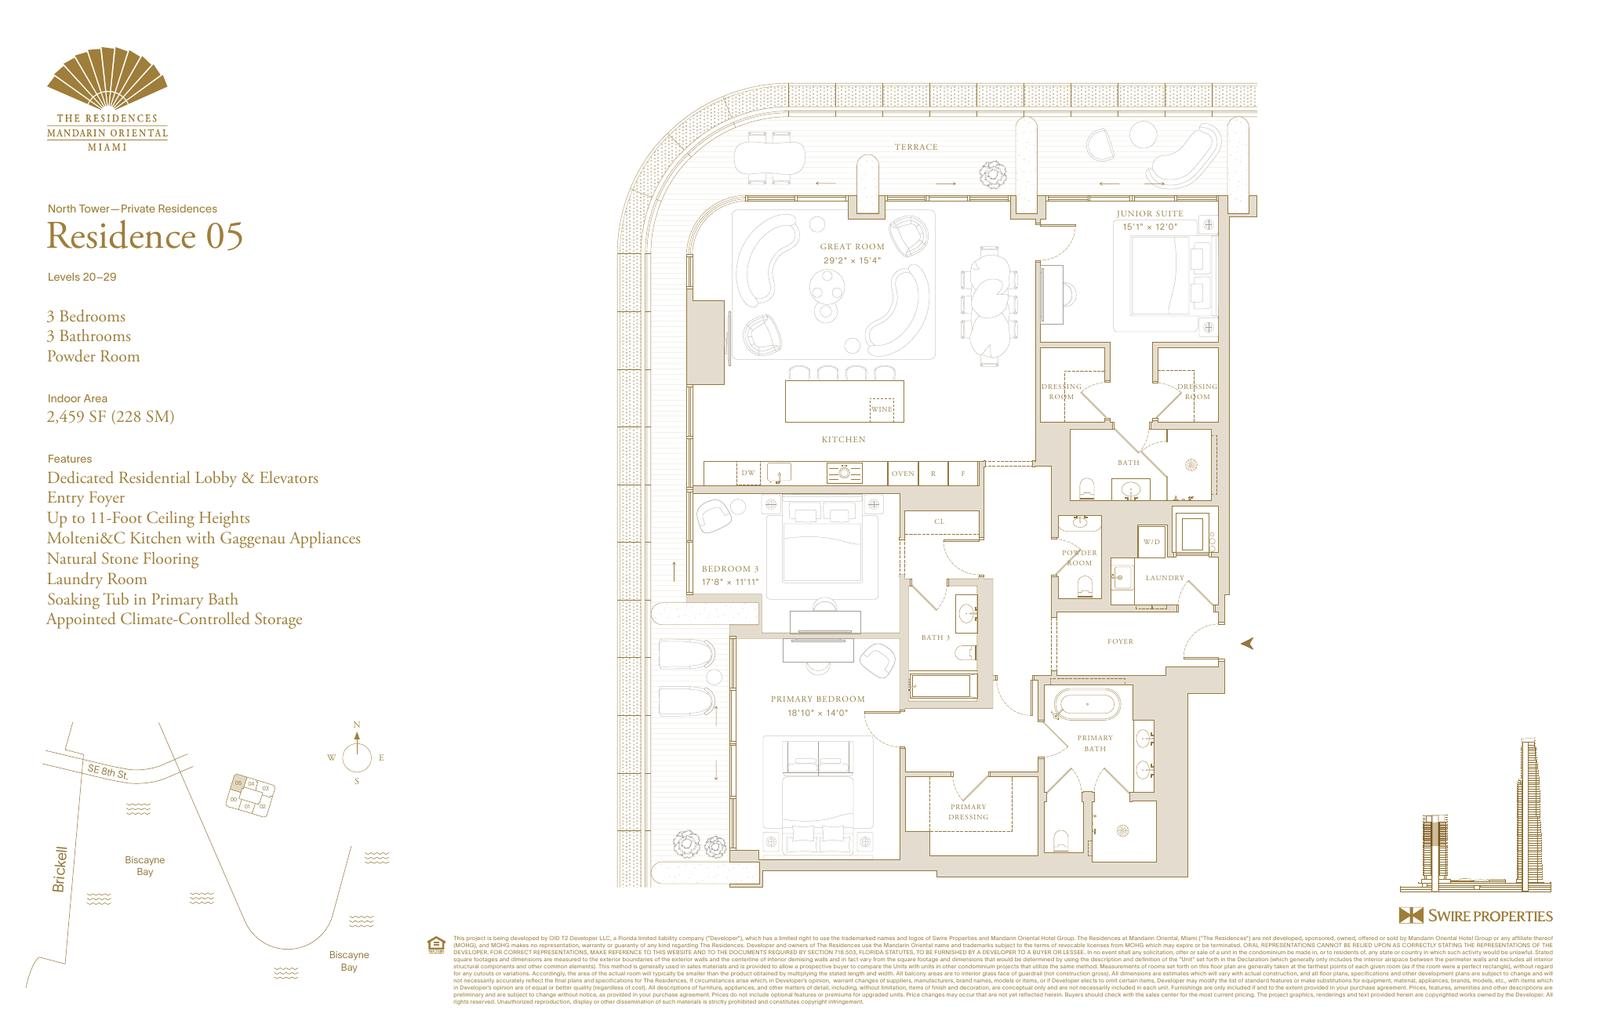
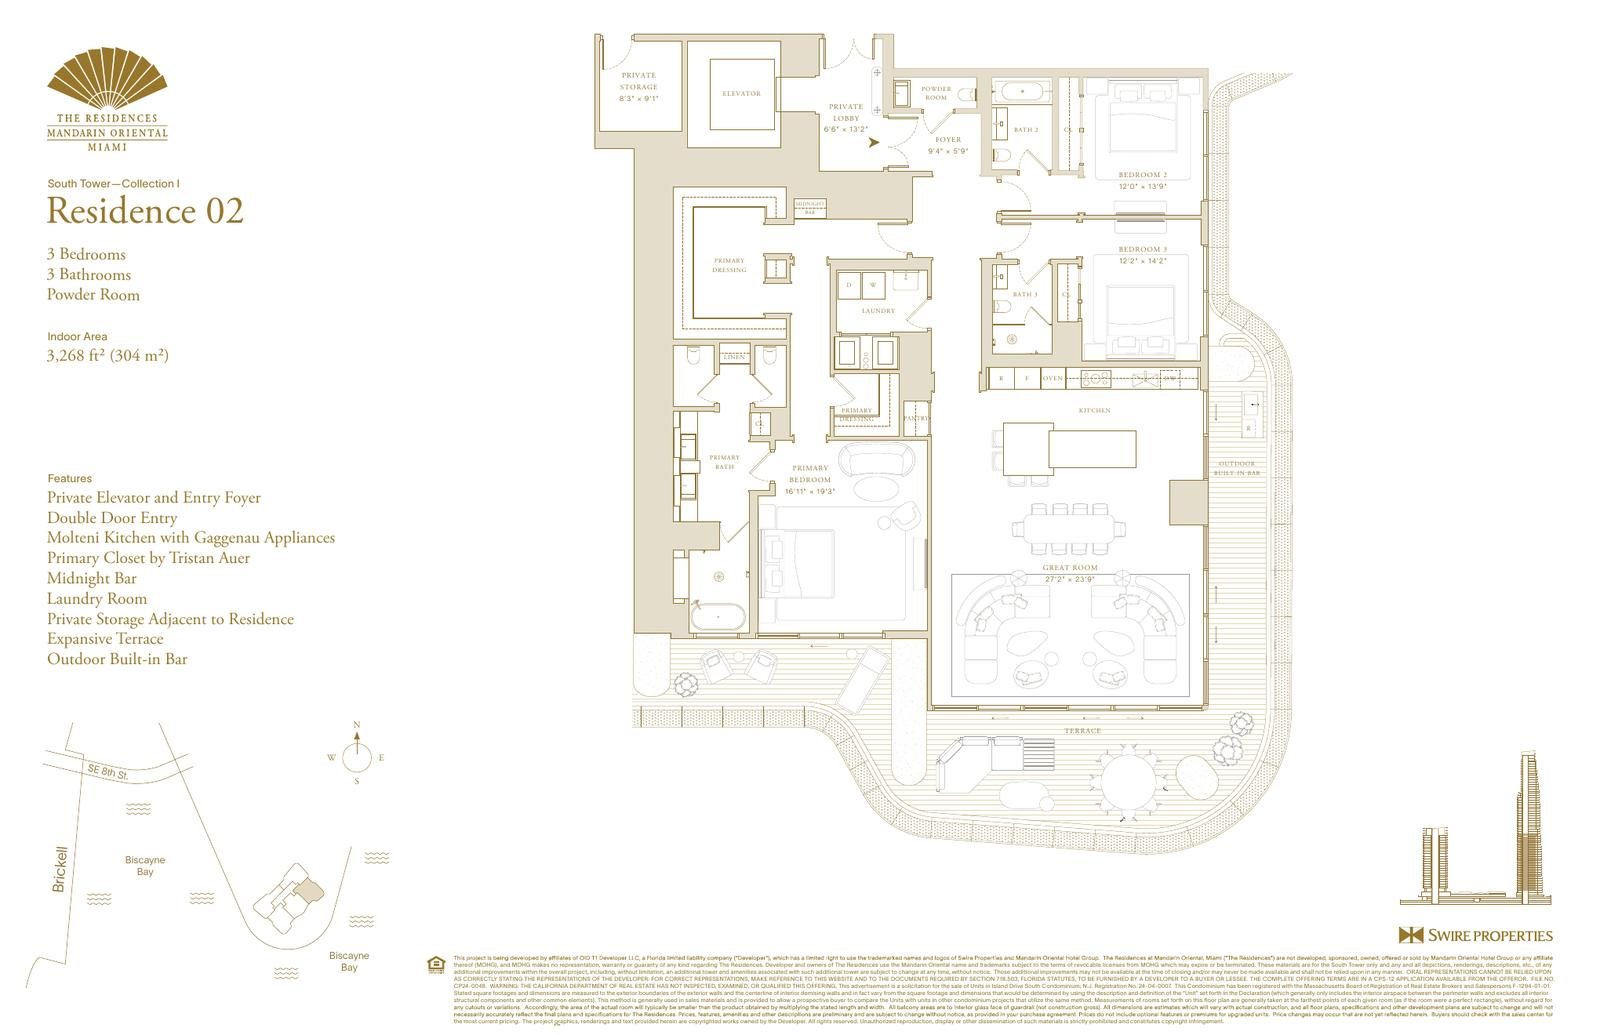
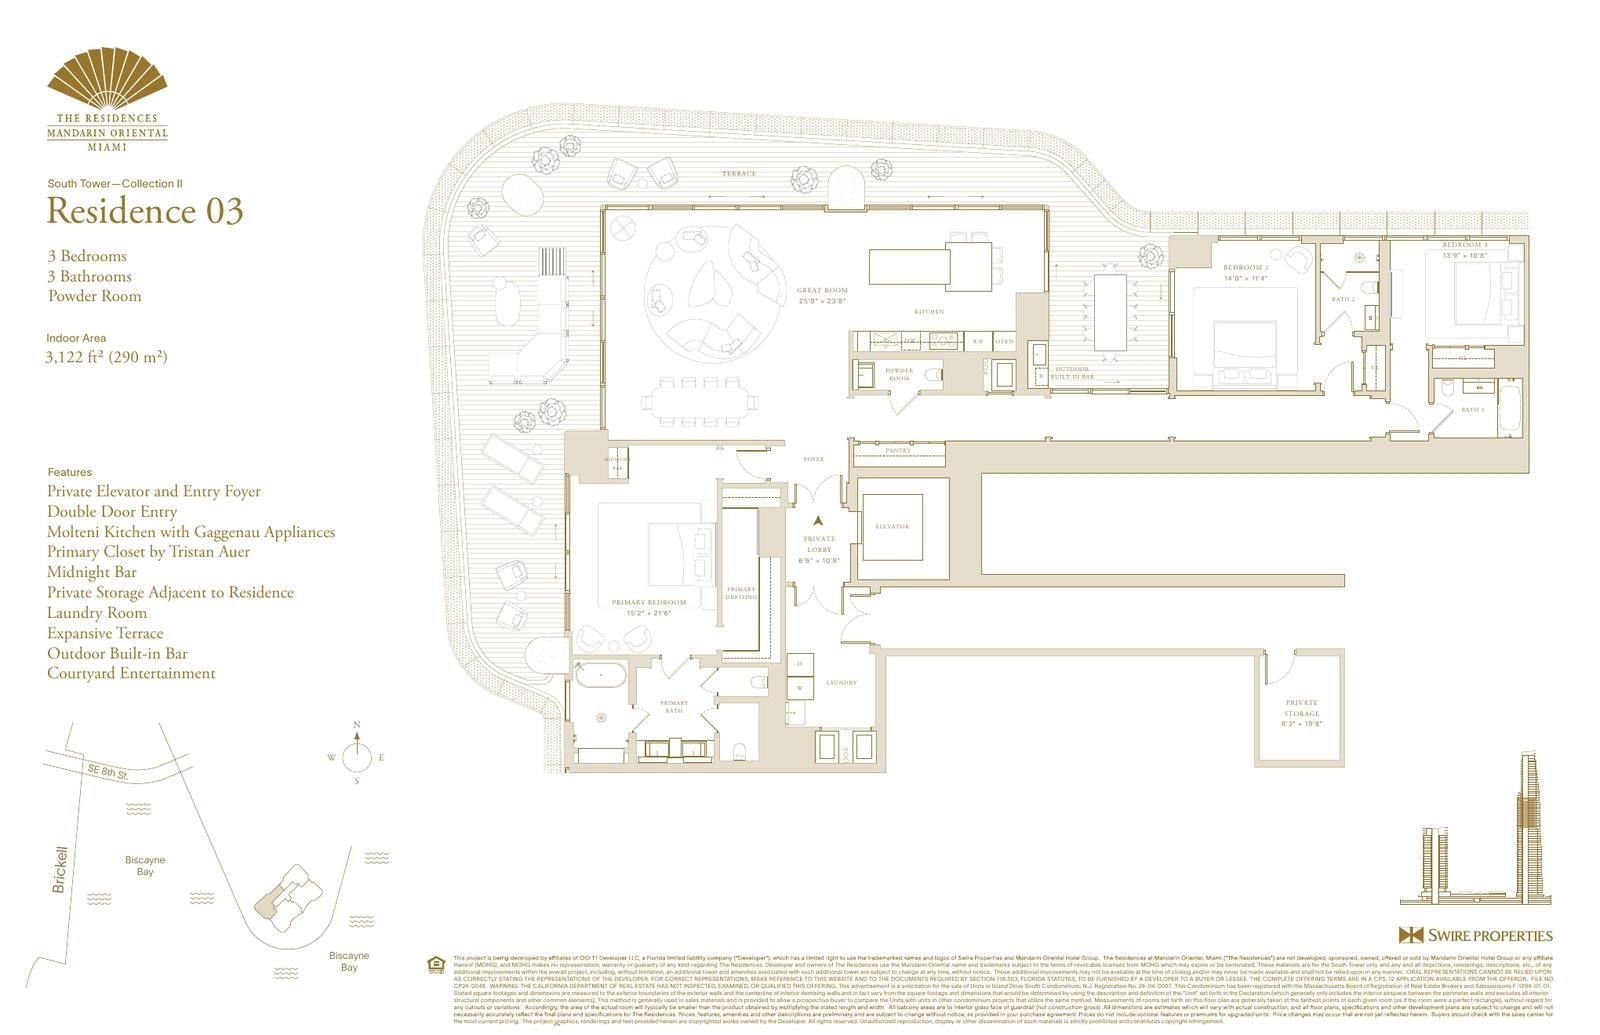
Lines, bedrooms and areas
Counts and areas below follow the English fact sheets. North Tower sample prices are from the current sales sheet. They are subject to change. They are not an offer. Areas are approximate. Published pricing from $4.1M to $19.7M; confirm in writing.
| Line | Beds | Indoor area | Price | Tower |
|---|---|---|---|---|
| PR 04 · Private Residence 04 | 2 bedrooms | ~1,577 sf indoor | From $4,125,000 | North Tower |
| PR 01 · Private Residence 01 | 2 bedrooms | ~1,919 sf indoor | From $5,300,000 | North Tower |
| PR 05 · Private Residence 05 | 3 bedrooms | ~2,459 sf indoor | From $6,150,000 | North Tower |
| PR 03 · Private Residence 03 | 3 bedrooms | ~2,541 sf indoor | From $5,775,000 | North Tower |
| PR 00 · Private Residence 00 | 4 bedrooms | ~2,693 sf indoor | From $7,025,000 | North Tower |
| PR 02 · Private Residence 02 | 4 bedrooms | ~3,247 sf indoor | From $7,250,000 | North Tower |
| Hotel Residences · Hotel Residences | 1–2 bedrooms | ~1,458–1,985 sf indoor | From $4,025,000 | North Tower |
| Coll I · Res 04 · Collection I · Residence 04 | 2 bedrooms | ~2,333 sf indoor | From $4.1M | South Tower |
| Coll I · Res 02 · Collection I · Residence 02 | 3 bedrooms | ~3,268 sf indoor | From $4.1M | South Tower |
| Coll II · Res 03 · Collection II · Residence 03 | 3 bedrooms | ~3,122 sf indoor | From $4.1M | South Tower |
| Coll III · Res 02 · Collection III · Residence 02 | 4 bedrooms + family | ~4,646 sf indoor | From $4.1M | South Tower |
| Coll IV / PH · Collection IV / Penthouse | 5 bedrooms | ~5,681–5,840 sf indoor · duplex PH 7,800+ sf | From $4.1M | South Tower |
Read the declaration, not the marketing plan
Stated interior square footage in any drawing we send is measured according to the method used in that drawing, which may differ from — and be larger than — the unit as defined in the Declaration. All dimensions are approximate and may vary with actual construction.
Are floor plans available?
Yes. Selected layouts are shown on the floor-plans page. Request full floor plans and fill the form to receive the complete set. English fact sheets follow after a short enquiry; full brochure drawings are emailed.
Are square footages listed?
Not as a substitute for the declaration. Stated areas in any future drawings should be read against the measurement method in the condominium documents. All dimensions are approximate.
Request full floor plans
Fill the form to receive the complete set. Fact sheets are sent here; complete brochure drawings follow by email.
750 Claughton Island Dr, Miami, FL 33131